
Project Spotlight · Atlanta Kitchen
The wall came down and the whole house changed.
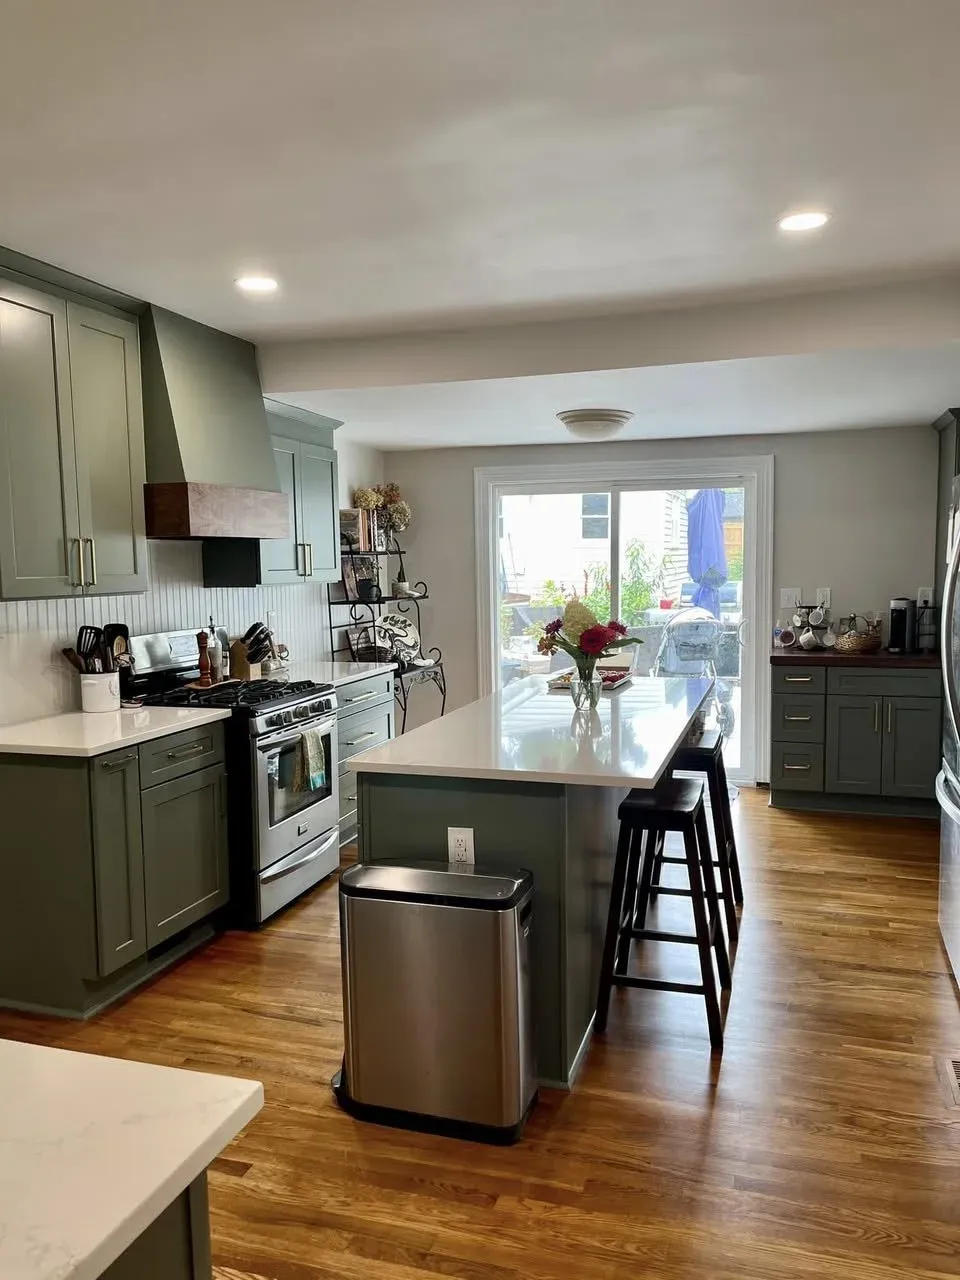
A dated, closed-off kitchen in Atlanta became the room the family actually lives in: sage green shaker cabinets, white quartz, a farmhouse sink, and red oak floors running straight through.
The Problem
A good house with a kitchen stuck in the wrong decade.
The bones were fine. Everything on the surface was fighting the homeowners.
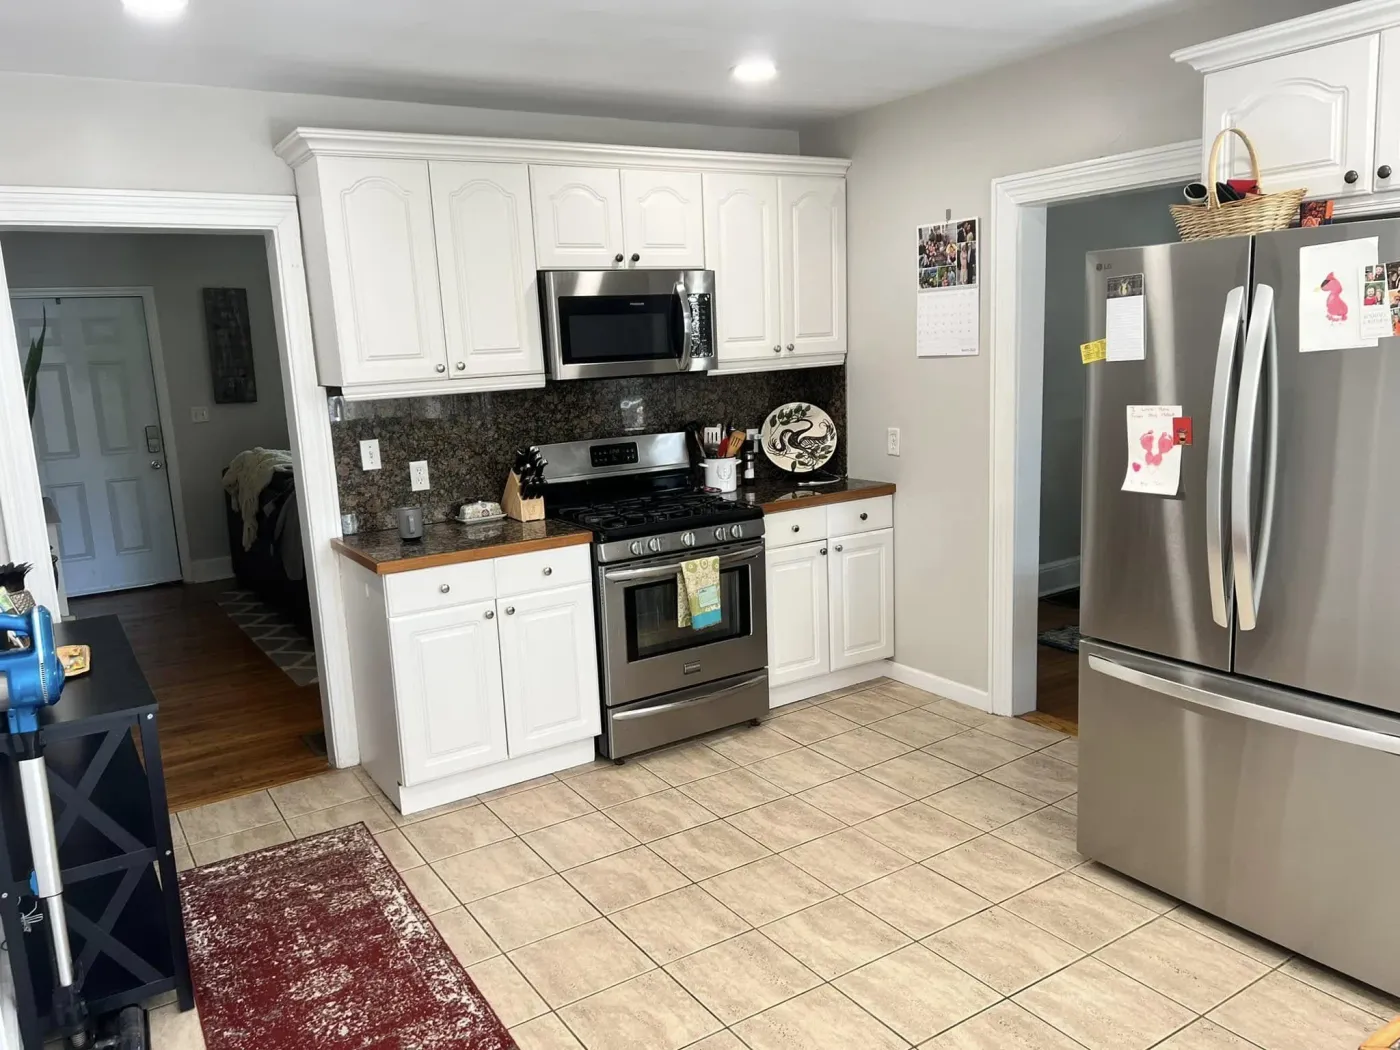
Cathedral-arch white cabinets with brown granite counters and an oak edge strip. A matching granite backsplash that made the whole wall read dark. Beige ceramic tile on the floor, the kind that stops at a threshold and reminds you the kitchen is a separate room. And it was a separate room, because a wall and a narrow doorway cut it off from the living space.
That last part was the real issue. You could cook or you could be with your family. Not both.
Before and After
Same room. Same window. Everything else is new.
The Work
What we actually did.
Opened the wall to the living room
The dividing wall came out and the opening was headed off properly so the load above it is carried. That single change is why the room feels twice the size. It also gave us somewhere to put an island.
Replaced the floor, wall to wall
The beige tile came up and red oak went down, continuous from the kitchen into the living room. No threshold strip, no visual break. If you only do one thing to make two rooms read as one, this is it.
New cabinets, counters and sink
Sage green shaker doors with brushed brass bar pulls, white quartz tops, and a white fireclay apron-front sink with a brass gooseneck faucet. Perimeter cabinets plus a seated island with stool clearance.
Built the range hood and the wainscot
A painted hood surround with a wood band at the base, built on site to match the cabinets. White vertical beadboard with a cap rail on the dishwasher wall, which is the kind of detail that costs very little and makes a kitchen look finished.
Lighting and finish work
Recessed cans on the new ceiling layout, plus all the trim, paint and patching that comes with taking out a wall. The part nobody photographs is usually the part that tells you who built it.
The Detail
The sink wall is the one people stop at.
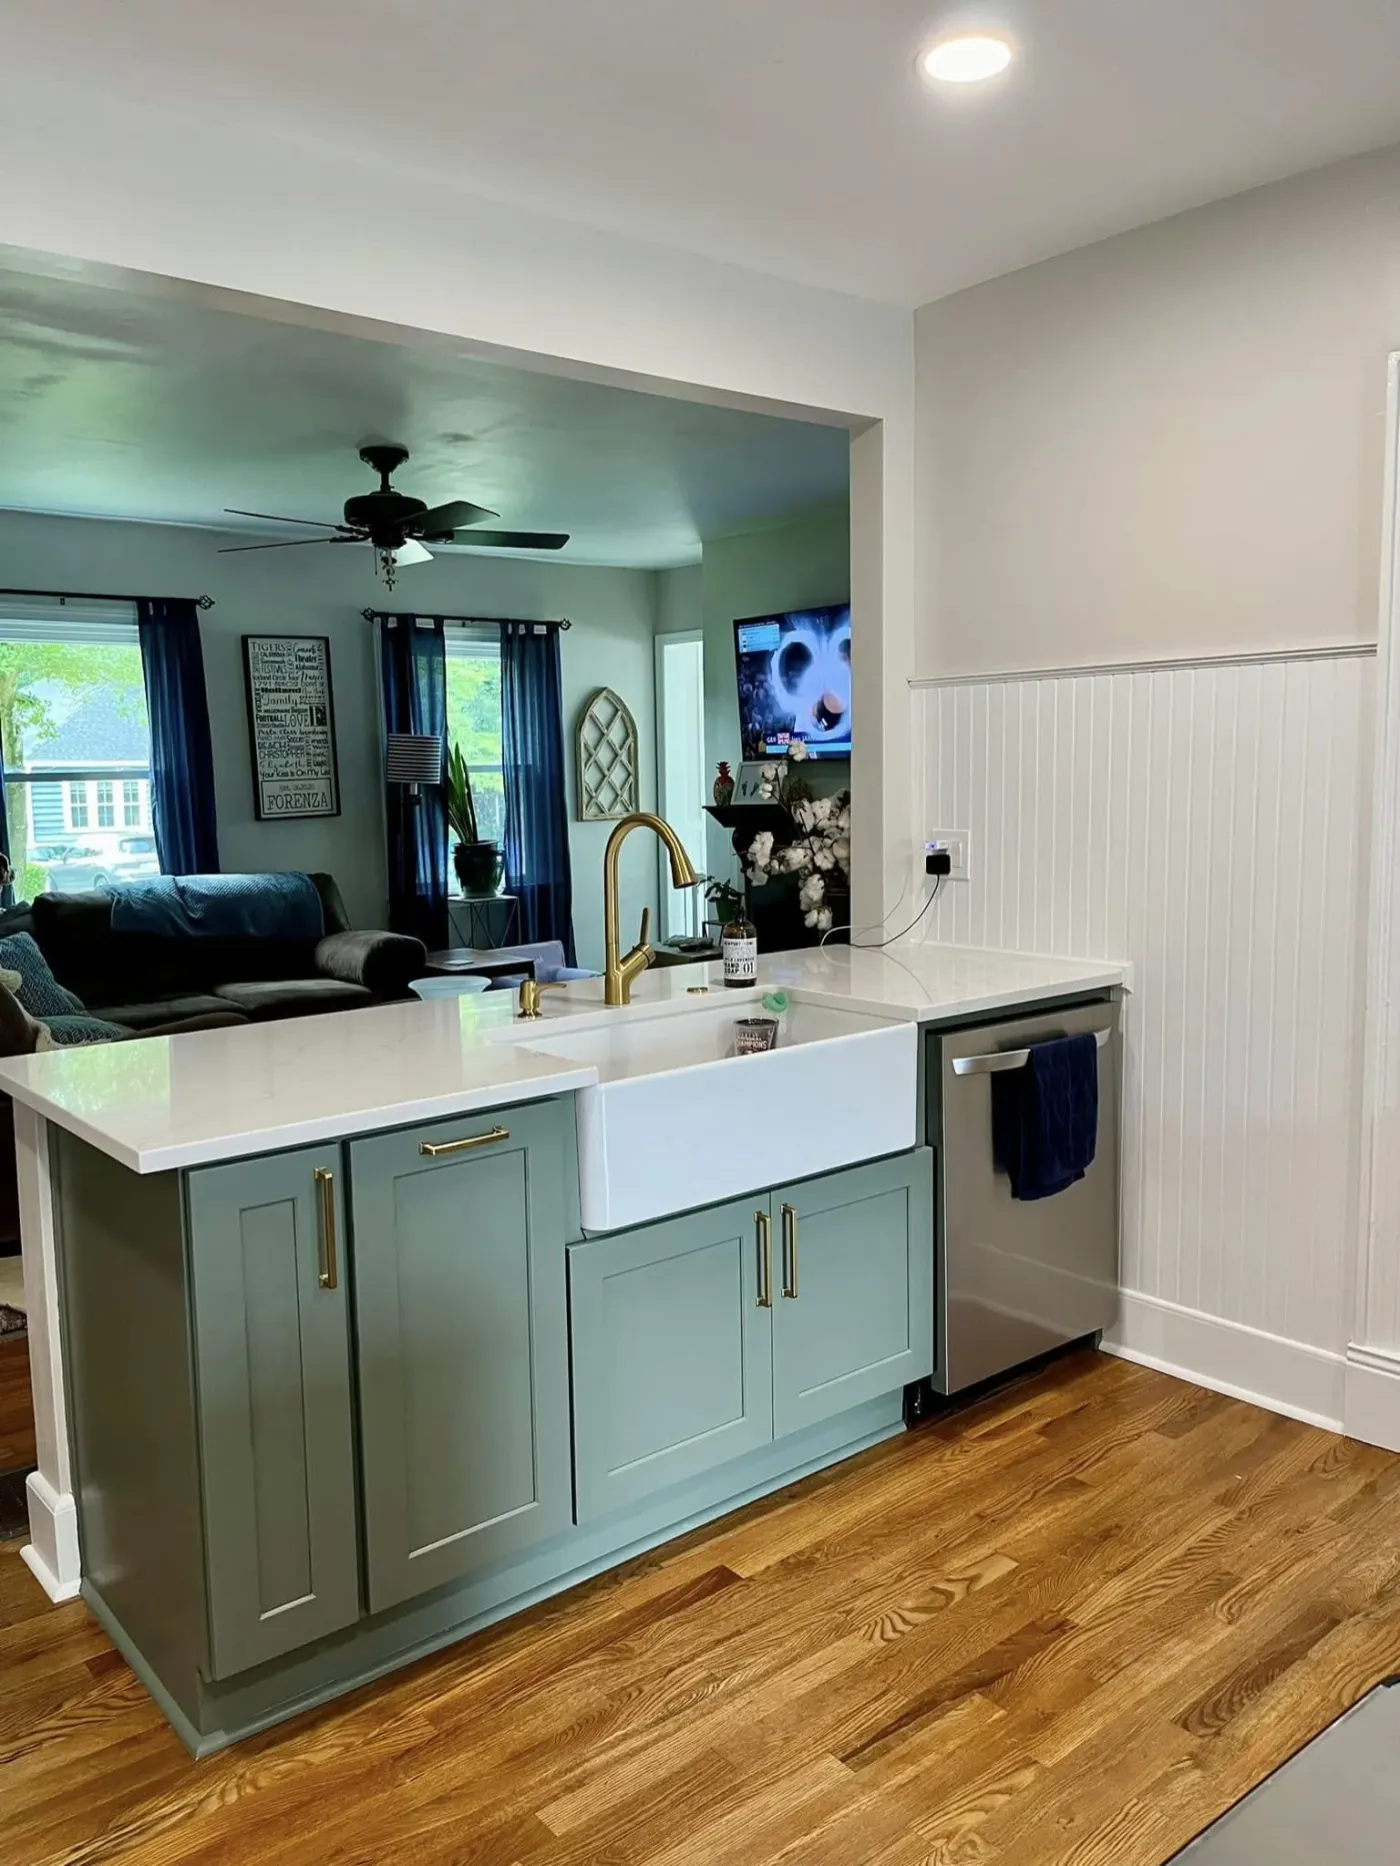
The apron-front sink sits in the peninsula that used to be a wall. You can see straight through to the living room from the sink now, which was the entire point.
The Numbers
What a project like this runs.
Kitchens of this scope, meaning new cabinets, counters, flooring and a structural opening, generally land in our mid range rather than at the entry point. Taking out a wall adds framing, a header, electrical rerouting, drywall and paint that a cabinet-and-counter refresh does not have.
Every estimate is free and itemized, so you see what each piece costs before you commit to any of it. Run your own numbers on the estimator or send us your project and Mike will come look at it himself.
Questions
What people ask about a kitchen like this.
Can you take out any wall?
No. Some walls carry load from above and some do not, and you cannot tell from the paint. We check what is in the wall and above it first, then size a header for the span. A load-bearing wall can almost always come out, it just costs more because the structure above has to be carried properly.
How long were they without a kitchen?
On a job this size, expect several weeks of no working kitchen, not several days. We sequence it so the demolition and structural work happen together rather than dragging across the whole schedule, and we tell you the realistic window up front instead of the optimistic one.
Will sage green date badly?
Painted cabinets can be repainted. That is the honest answer. The things that are expensive to change later are the layout, the floor and the counters, so those were kept calm on purpose. The color is the cheapest thing in the room to undo.
See More
Other projects.
Thinking about opening up your kitchen?
Tell us about your space and we'll come take a look. Free, itemized quotes across East Atlanta and Inside the Perimeter.