Walk-In & Curbless Showers · Atlanta
Walk-in showers, built to last.
Open, low-threshold showers are the most requested change in the bathrooms we renovate, and the easiest to get wrong. We build them with the waterproofing and slope that keep them beautiful for decades. Serving East Atlanta and Inside the Perimeter.
Why Homeowners Ask For Them
More room, more light, and a floor you can walk straight onto.
Replacing a tub-shower combo or a dated fiberglass insert with an open walk-in shower changes how the whole room feels. You gain visual space, natural light moves through the glass instead of stopping at a curtain, and the tile becomes the feature of the bathroom rather than something you hide.
A curbless shower takes it further by removing the raised threshold entirely, so the shower floor sits flush with the rest of the bathroom. It is a cleaner look, it is far easier to keep clean, and it is the single best thing you can do if you plan to stay in your home as you get older. No step to lift a foot over, and it is wheelchair accessible if that ever matters.
The catch is that a curbless shower removes the one thing that used to stop water. Everything then depends on how the pan is sloped, where the drain sits, and whether the waterproofing behind the tile is continuous. That is craft work, and it is the part of the job we refuse to rush.
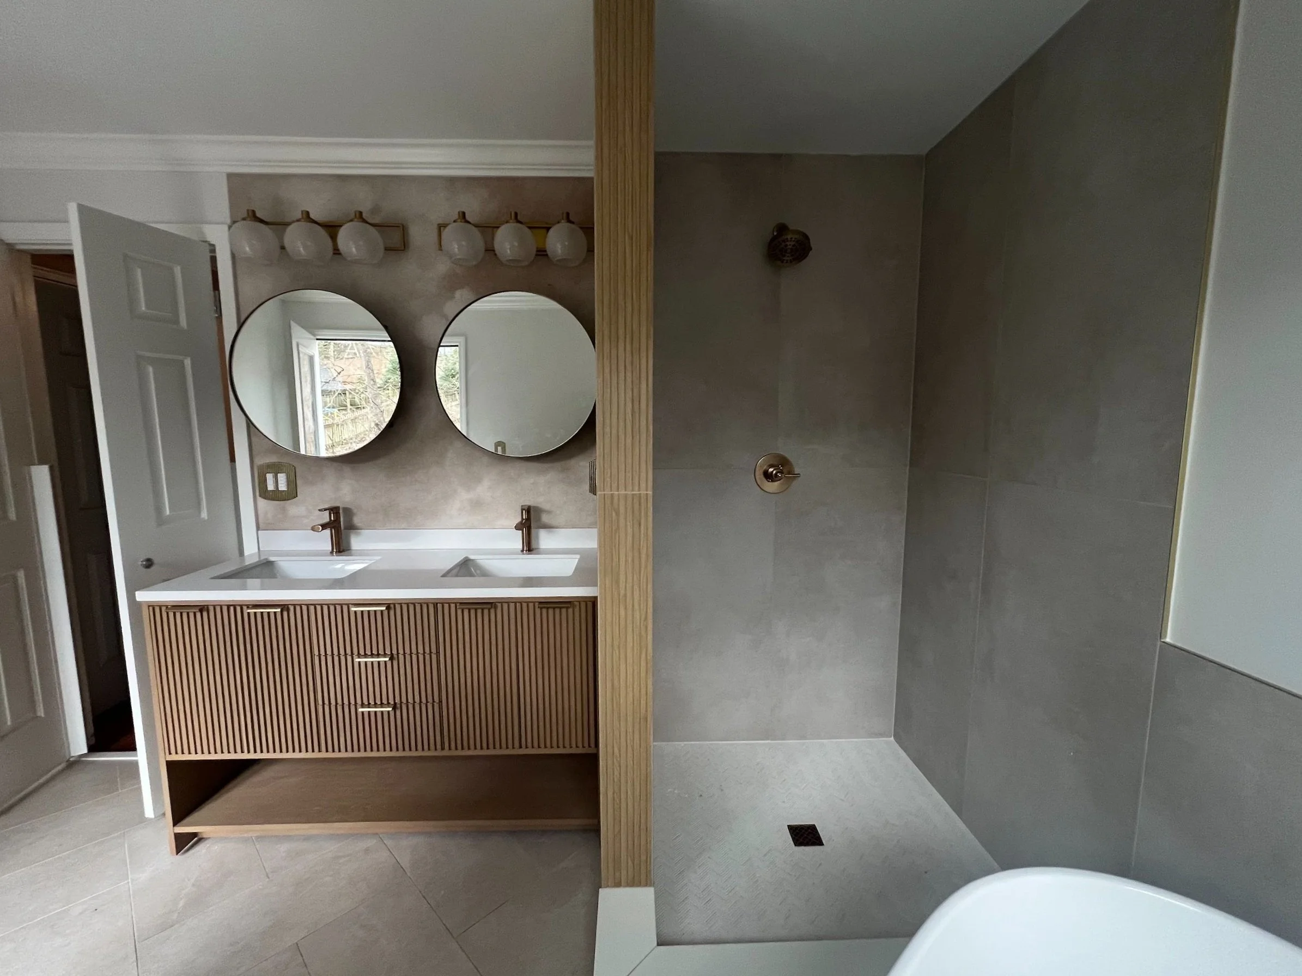
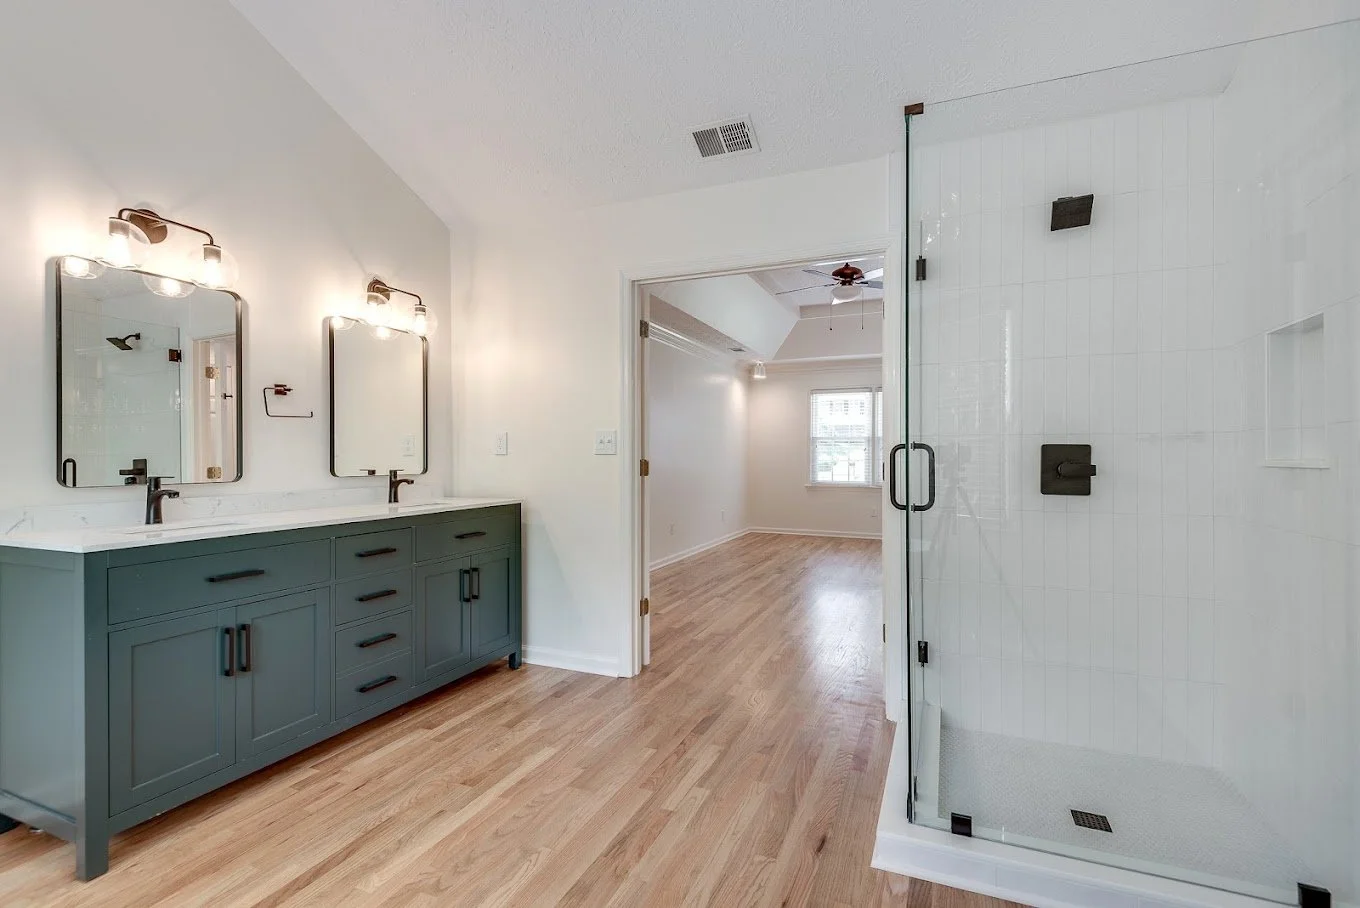
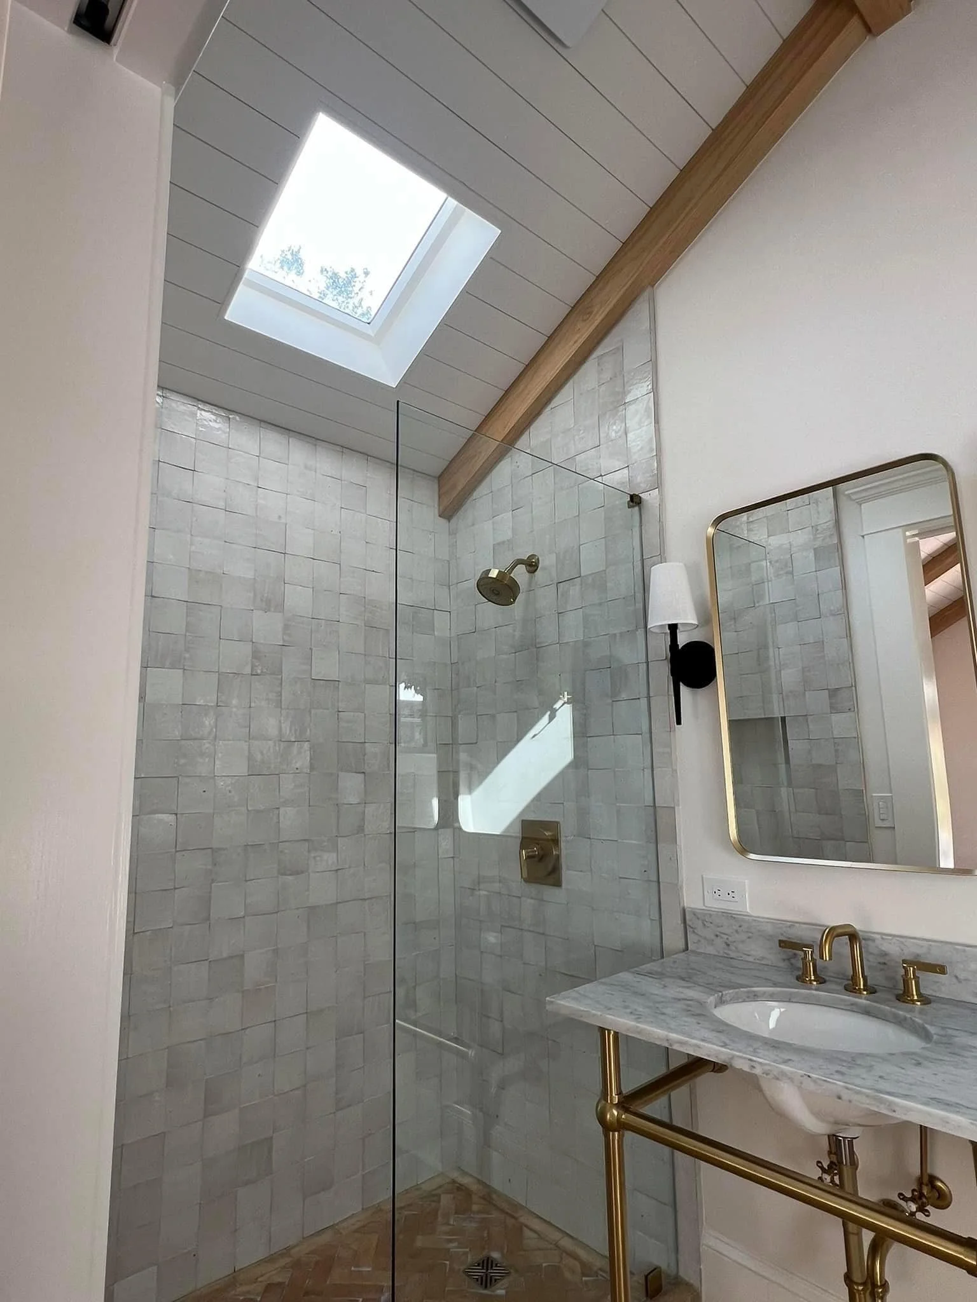
Recent Work
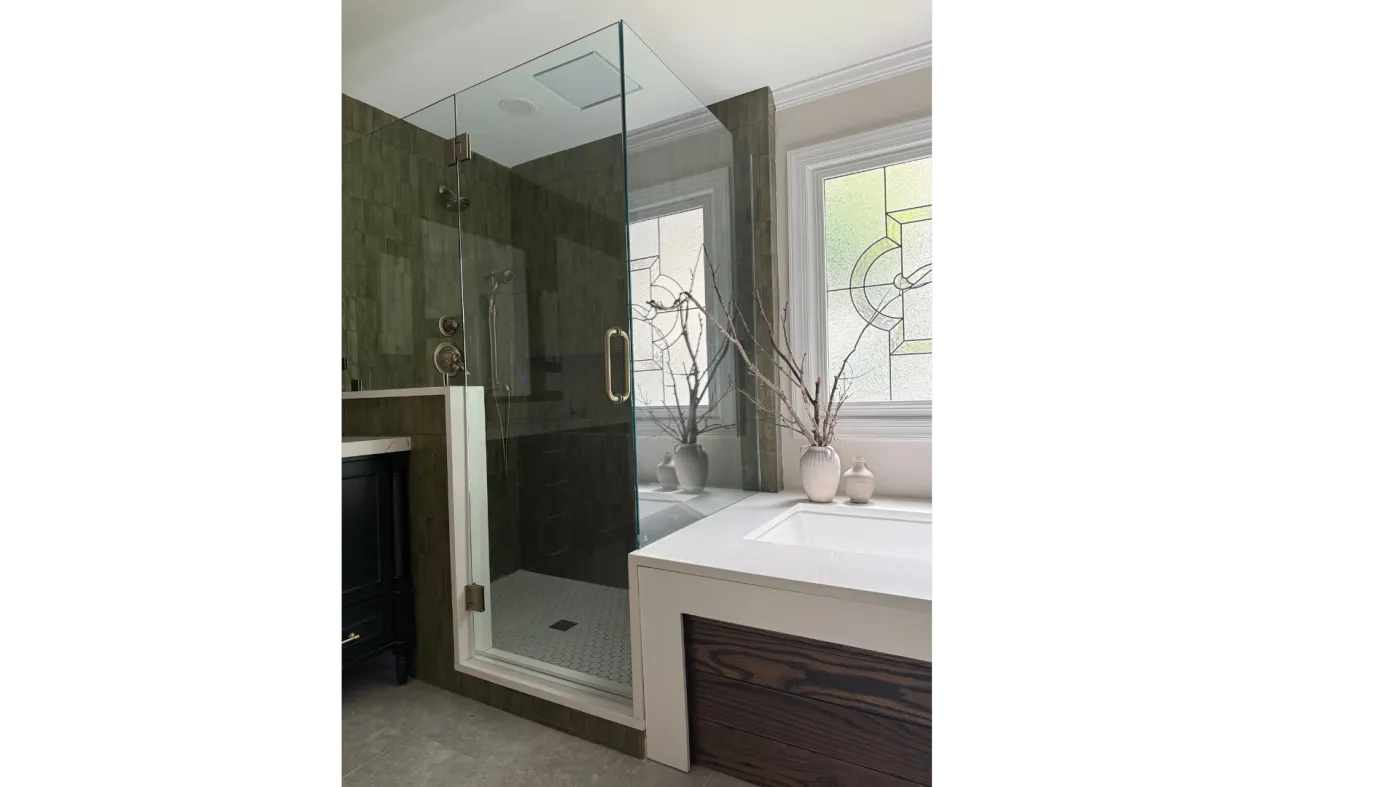
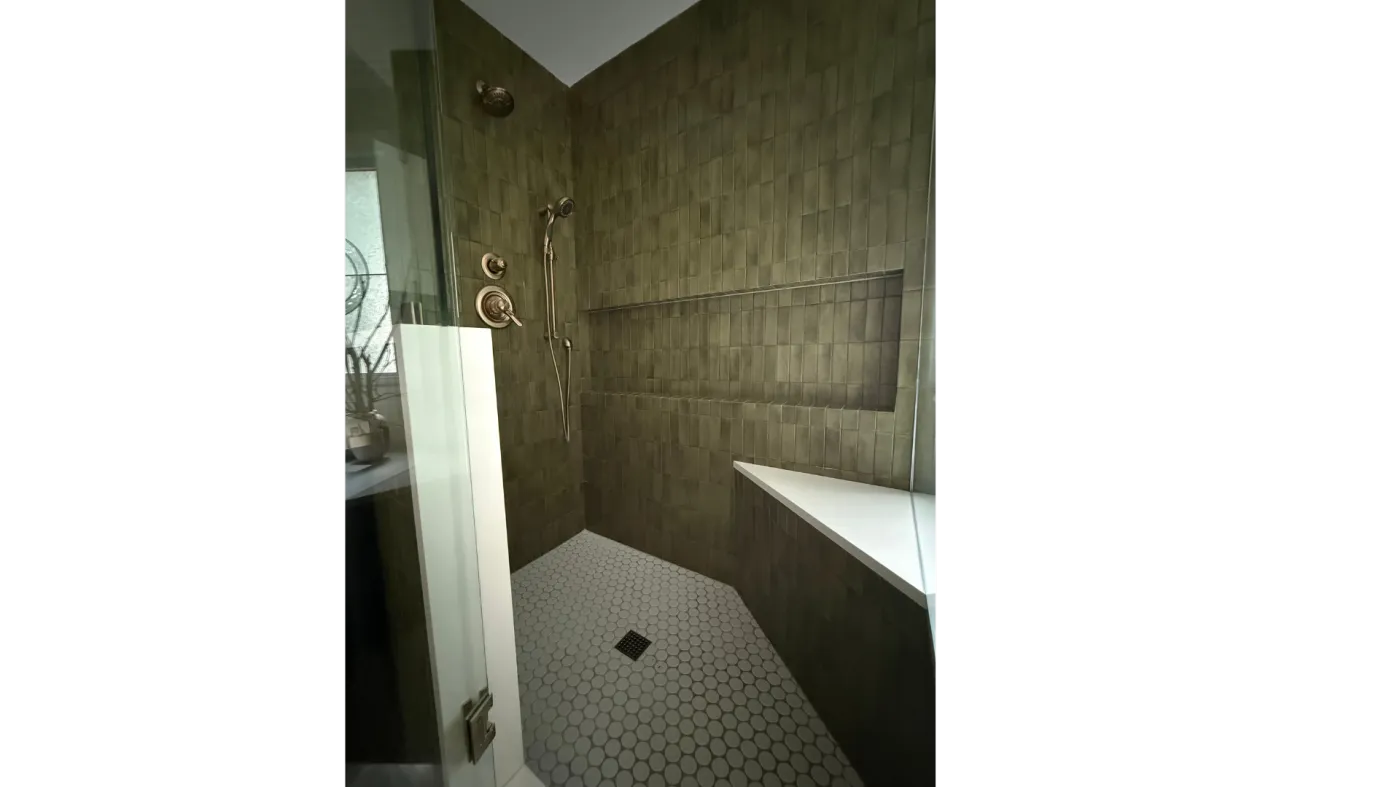
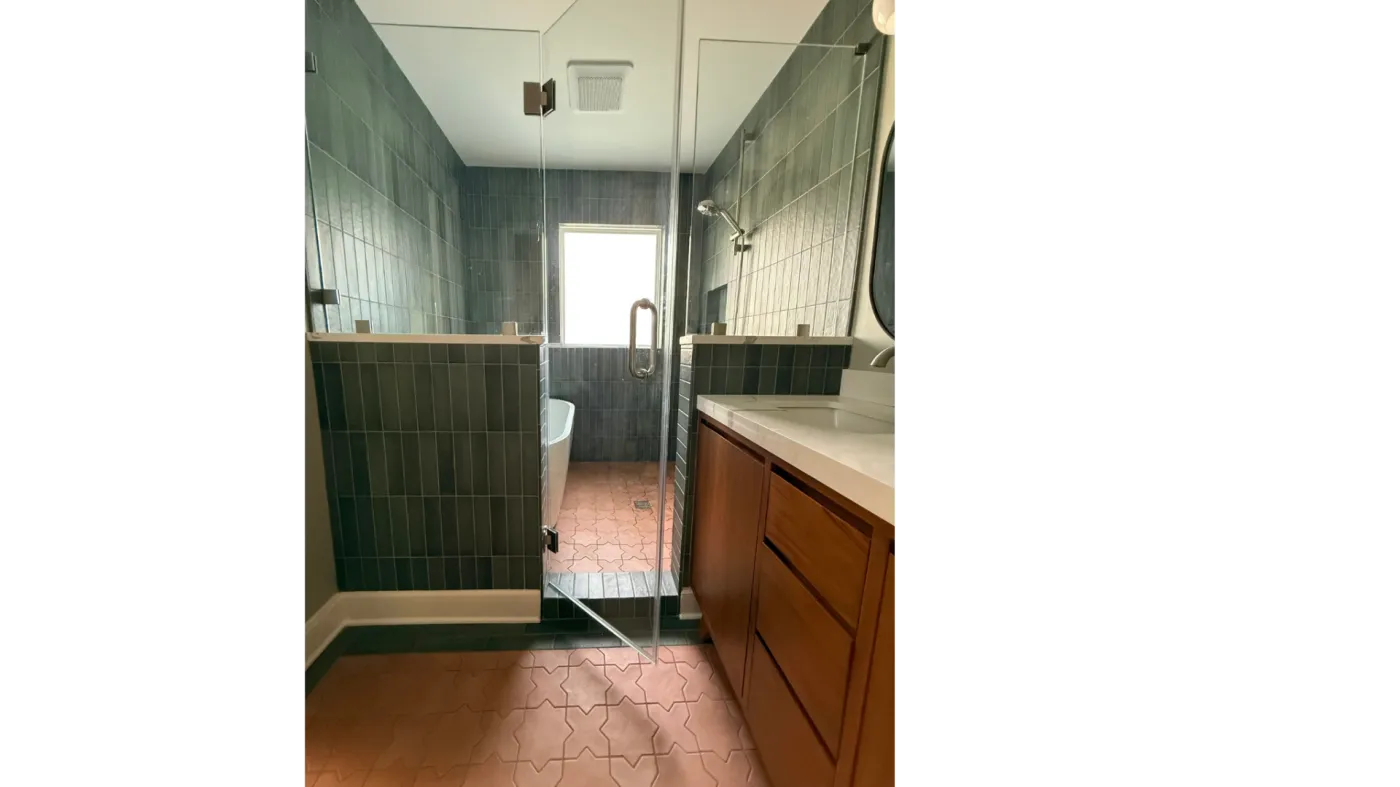
Showers we've built around Atlanta
The Details That Matter
What separates a shower that lasts from one that fails
Almost every failed shower we get called to fix comes down to the same handful of shortcuts. Here is what we do differently.
The slope and the pan
Water only goes where the floor sends it. A shower pan has to pitch consistently toward the drain, roughly a quarter inch per foot, with no flat spots where water can sit. For a curbless shower, we recess the subfloor between the joists so that slope can happen while the finished floor stays level with the rest of the bathroom. Get this wrong and you get standing water, staining, and eventually rot.
Continuous waterproofing
Tile and grout are not waterproof. The membrane behind them is. We run a continuous waterproofing layer across the pan, up the walls, and through every corner and change of plane, because seams and transitions are where leaks start. This is the part nobody sees and the part that decides whether your shower is still solid in fifteen years.
Drain choice and placement
A linear drain lets the floor slope in one direction instead of four, which means you can use large-format tile without awkward cuts, and it looks intentional against a curbless entry. A traditional center drain is perfectly good too and often more economical. We walk you through which makes sense for your layout rather than defaulting to one.
Glass that fits the room
A single fixed panel keeps the space open and is the most common choice for a walk-in. Full frameless enclosures feel seamless and let the tile carry the room. Either way, the glass has to be measured after the tile is set, not before, so the fit is tight and true.
Niches, benches, and lighting
A recessed niche should line up with your tile courses, not float wherever it landed. A bench needs to be sloped slightly so water sheds off it. And a light inside the wet area changes a shower from a dim box into part of the room. These are small decisions that separate a custom bathroom from a builder-grade one.
How It Works
From first walk-through to final walk-through
Consultation & detailed quote
We come see the space, check the floor structure to confirm what is possible, and put together a clear, itemized quote.
Design & selections
We help you choose tile, glass, fixtures, and drain style, and explain the trade-offs so the result looks right and lasts.
Build
Demo, framing, waterproofing, tile, and glass handled by our crew.
Immaculate handoff
We clean up completely and walk the finished space with you. Most clients hire us again for the next room.
Questions
Walk-in shower FAQs
What's the difference between a walk-in and a curbless shower?
A walk-in shower has no door to swing open, usually using a fixed glass panel and an open entry. A curbless shower goes further and removes the raised lip at the threshold, so the shower floor is flush with the bathroom floor. Every curbless shower is a walk-in, but not every walk-in is curbless.
Can any bathroom be converted to a curbless shower?
Most can, but it depends on what's under the floor. A curbless shower needs the subfloor recessed so the pan can slope to the drain while staying flush with the room. If you have a crawlspace or basement below, that's usually straightforward. On a concrete slab it takes more work and sometimes a different approach. We check the framing on the first visit and tell you honestly what's involved.
Do curbless showers leak or let water onto the bathroom floor?
Not when they're built right. Water is controlled by the slope of the pan, where the drain sits, and a continuous waterproofing membrane behind the tile. A properly pitched curbless shower keeps water where it belongs without needing a curb to stop it. The failures you hear about are almost always shortcuts in those three things.
How long does it take?
A shower replacement inside the existing footprint typically runs two to three weeks, depending on how involved the tile is and how fast materials show up. Curbless conversions and full bathroom remodels take longer because of the framing and waterproofing work.
What does a walk-in shower cost in Atlanta?
Our bathroom projects start around $20,000, and the shower is usually part of a larger remodel rather than a standalone job. Cost comes down to tile selection and layout, the glass, whether plumbing or the drain moves, and whether the floor has to be reframed for a curbless entry. You'll get an itemized quote after we see the space.
Related
Planning a full bathroom?
A new shower is often the centerpiece of a larger renovation. See the full picture of how we approach bathrooms, including vanities, tile, lighting, and layout changes.
Explore bathroom renovations →Free On-Site Estimate
Request your free estimate
Tell us a bit about the project and we'll get back to you quickly to set up a walkthrough.
By submitting this form, you agree that Rally Built Homes may reply by phone, text, or email about your request. Message and data rates may apply. Reply STOP to opt out at any time.
What happens next
Straightforward from here
Mike, the owner, comes to every estimate personally. No sales rep, no pressure.
1. We reach out to confirm the details.
2. Mike walks the space with you.
3. You get an itemized estimate in writing.
Prefer to talk?
770-820-2686
[email protected]
Bathrooms start around $20,000, kitchens around $35,000, and decks around $7,500. Estimates are always free.
Ready for a shower you actually look forward to?
Tell us about your space and we'll come take a look. Free, itemized quotes across East Atlanta and Inside the Perimeter.